How Scientific Molding Helps Identify Defects Faster
In injection molding, defects are a fact of life.
2 min read
Nick Erickson : Aug 19, 2026, 11:15:00 AM
Most machine settings track what the press is doing, not what the plastic experiences. Screw position, hydraulic pressure, and time are all indirect indicators.
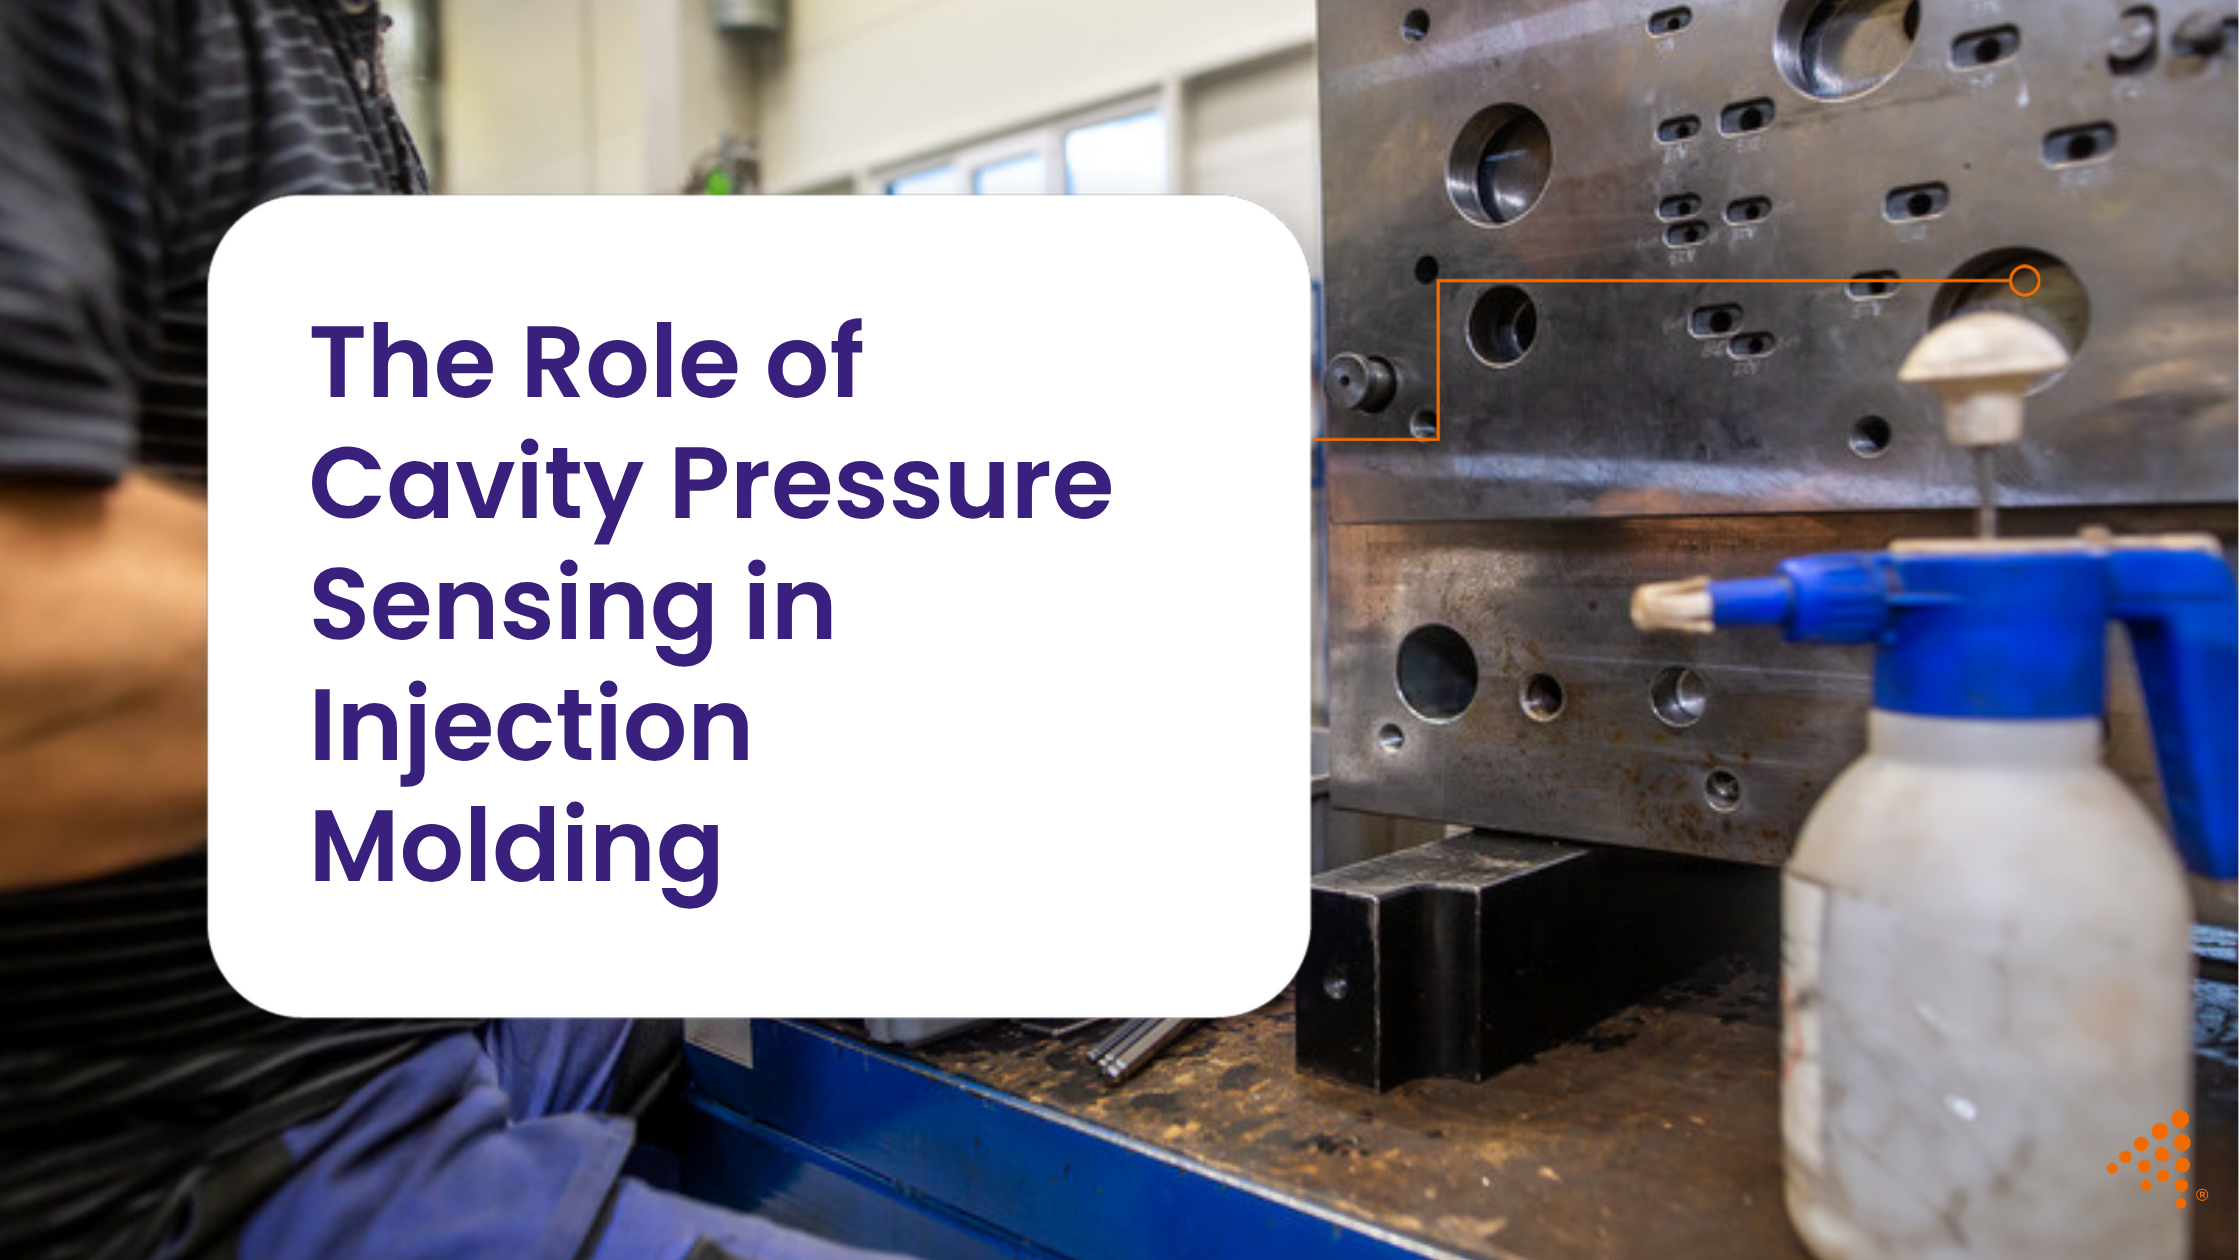
Cavity pressure sensing changes that. It measures pressure directly inside the mold, capturing the conditions that define part quality.
Sensors record pressure throughout the entire molding cycle.
As the cavity fills, pressure rises quickly. During packing, it reaches a peak and stabilizes. As the material cools and the gate freezes, pressure gradually drops.
This creates a pressure curve that reflects how the part formed from start to finish.
Machine pressure only shows what’s happening at the screw.
Between the screw and the cavity, material compressibility, runners, and gates all affect how pressure is transferred. Two cycles can have identical machine settings but produce different cavity conditions.
That difference shows up in the part, not the machine readout.
Each section of the curve corresponds to a phase of the process.
A smooth rise during filling indicates stable flow. The peak shows when the cavity is fully packed. The plateau reflects how pressure is maintained during holding. The decline marks cooling and solidification.
Changes in this shape point directly to specific issues. A lower peak suggests underfilling, while an early drop indicates premature gate freeze.
Cavity pressure provides early detection of common problems.
If pressure never reaches the expected level, the part is likely a short shot. If pressure rises too high, it can lead to flash or excessive stress. If the hold phase drops too quickly, shrink-related defects like sinks become more likely.
This allows defects to be identified during the cycle, not after inspection.
Pressure data helps refine key process settings.
The velocity-to-pressure switchover point can be set based on when the cavity reaches near-full condition. Hold time can be optimized by identifying when the gate freezes and pressure no longer affects the part.
These adjustments reduce variation and improve consistency without relying on guesswork.
Sensors are typically installed in areas that reveal different aspects of the process.
Near the gate, they capture how material enters the cavity. At the end of fill, they confirm complete filling. In thicker sections, they show how packing and shrinkage behave.
Together, these locations provide a full picture of what’s happening inside the mold.
Cavity pressure data can be used to actively control the process.
Instead of running on fixed settings, the machine can adjust based on real-time feedback. Switchover points, hold pressure, and even part rejection can be tied directly to pressure data.
This keeps the process centered even as conditions change.
Cavity pressure is treated as the primary indicator of part quality.
Pressure curves are established during validation and used as a reference during production. Each cycle is compared against that baseline, allowing immediate detection of variation.
That visibility turns the molding process into a controlled system where part quality is monitored and maintained in real time.
In injection molding, defects are a fact of life.
Injection molding problems are often solved the same way they start—with adjustments.

Scientific Molding vs. Trial-and-Error: What’s the Difference? Injection molding has been around for a long time. The basic process is simple: melt...